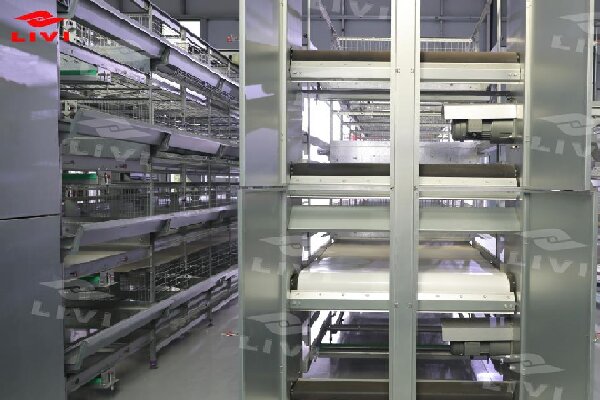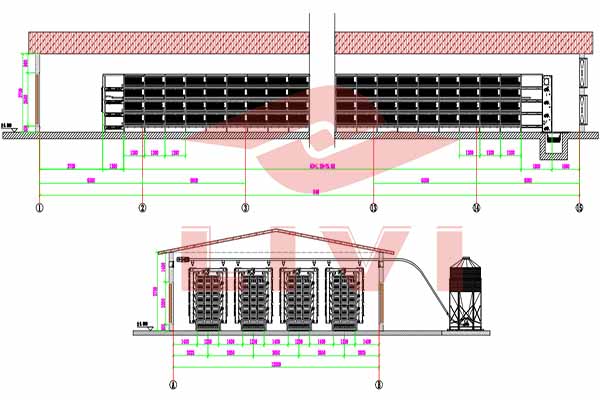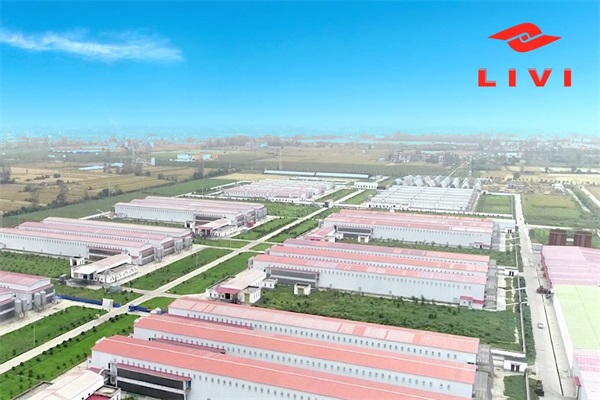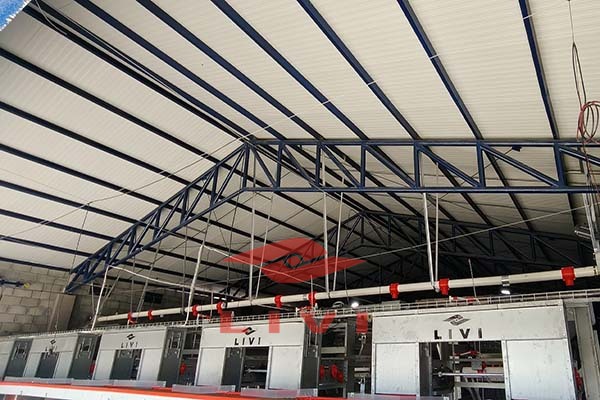
LIVI’s published Senegal project record describes a layer-farm layout developed for two existing 12 m x 40 m poultry houses. The supplier-published configuration lists 72 A-type cage sets, 72 D-type cage sets, four automatic feeding machines, two manual feeding machines and a stated design capacity of 17,280 layers.
Evidence note: The project quantities on this page are paraphrased from LIVI’s published project brief. They have not been independently audited. No production, mortality, egg-output, labor-saving or financial result is claimed here.
Published project facts
| Item | Published project record |
|---|---|
| Country | Senegal |
| Original target | Approximately 15,000 layers |
| Poultry houses | 2 existing houses under construction |
| Internal dimensions used in the brief | 12 m x 40 m per house |
| Cage configuration | 72 A-type sets + 72 D-type sets |
| Total cage sets | 144 |
| Feeding equipment | 4 automatic feeding machines + 2 manual feeding machines |
| Stated design capacity | 17,280 layers |
What this record can demonstrate
The record shows the importance of treating existing buildings as fixed design inputs. Cage rows cannot be calculated in isolation: the layout must also account for aisles, end clearances, feed movement, water lines, manure handling, egg handling, inspection access and the environmental strategy.
It also shows that a mixed equipment configuration may be considered when a project is constrained by existing buildings. That does not mean the same A-type and D-type combination is suitable elsewhere. A new calculation is needed for every house and cage specification.
What this record does not prove
- It does not establish a universal cage capacity for a 12 m x 40 m house.
- It does not independently verify completed installation or operating results.
- It does not establish compliance with Senegalese or other local requirements.
- It does not provide readable D-type product specifications; none have been added here.
- It does not support a profit, labor reduction or egg-production guarantee.
Inputs required for a comparable project
- Physically verify the internal building dimensions and obstructions.
- Confirm the bird type, target capacity and required production stages.
- Define ventilation, cooling, feed, water, egg and manure routes.
- Confirm utilities, backup power, alarms and maintenance access.
- Check applicable local construction, environmental and welfare requirements.
- Approve the exact model list and dimensioned layout before manufacturing.
For another existing-building project, start with the house and equipment planning checklist. You can also review the site’s Ghana layer-farm case and Uganda A-type project as supplier-published references, while treating each project as its own design.