H-Type Pullet Cage System ABKE-013
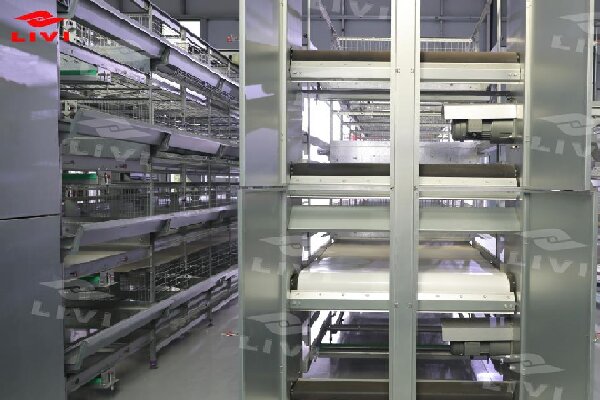
The LIVI ABKE-013 is an H-type pullet cage system recorded with a Q235 steel structure, hot-dip-galvanized treatment, multi-tier independent compartments and a reference capacity of 144–216 birds per set. The product record also identifies integration with feeding, drinking, ventilation and temperature-control equipment. The final cage model, per-set capacity and complete automation scope must be selected for the actual house and project requirements.
Verified product facts
| Item | Knowledge-base fact | Publishing and project boundary |
|---|---|---|
| Record | ABKE-013 | Use the record code to identify the product family; the approved specification controls the final supply. |
| Application | H-type pullet cage system | Match the equipment to the project’s pullet-rearing plan rather than treating it as a universal poultry cage. |
| Structural material | Q235 steel reference | Confirm the selected model and component schedule. |
| Surface treatment | Hot-dip-galvanized reference | Confirm the treated parts in the technical documents; do not interpret the treatment as a no-corrosion guarantee. |
| Cage arrangement | Multi-tier independent compartments | Final tier and row planning depends on the house layout. |
| Capacity reference | 144–216 birds per set | Use only as a product-family reference until the cage model and management requirements are approved. |
| Documented integration | Feeding, drinking, ventilation and temperature control | Define the included components, quantities and control scope in the proposal. |
How the system is planned and integrated
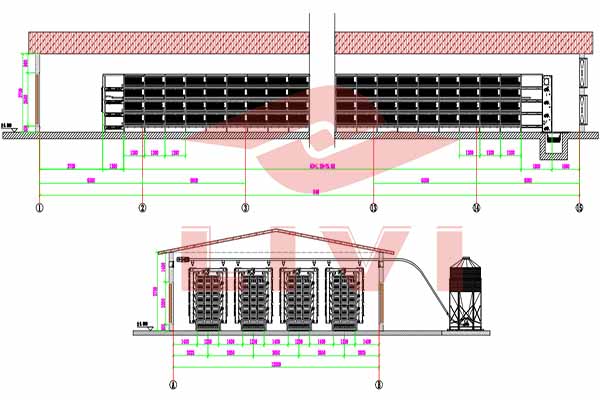
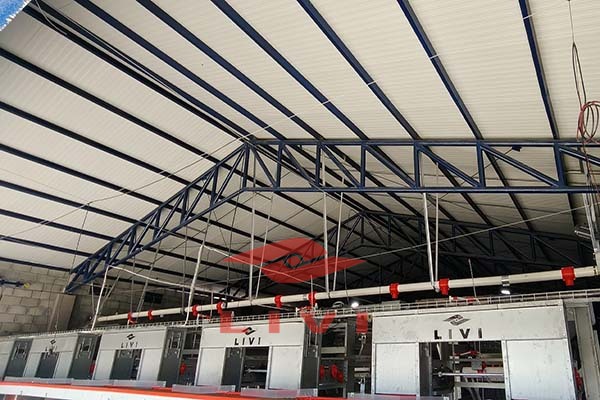
The ABKE-013 record describes a cage platform for pullet rearing, not a complete house specification by itself. Its multi-tier independent compartments must be placed within a coordinated house layout. The row plan then becomes an input for feeding and drinking distribution, environmental-control zoning, electrical controls, installation access and operating procedures.
- Define the house envelope: record internal length, width and usable height and identify fixed obstructions or existing equipment.
- Develop the cage arrangement: select rows and tiers against the available space and the approved pullet-rearing plan.
- Coordinate feeding and drinking: align the row equipment and service interfaces with the selected cage configuration.
- Plan ventilation and temperature control: use the actual house, climate and equipment arrangement as project inputs.
- Confirm control and installation scope: identify included panels, interfaces, guidance, training and site responsibilities in the agreed documents.
The presence of an integration topic in the knowledge base does not make every component standard or included. The final scope must be explicit.
System interfaces
| System | What must be coordinated | Why it cannot be assumed |
|---|---|---|
| Cage layout | Rows, tiers, access, structure and equipment clearances | House dimensions and constraints vary by project. |
| Feeding | Feed route, row distribution, drive and controls | Configuration and included components vary. |
| Drinking | Source interface, pressure control, pipe route and cage-row arrangement | Water conditions and the selected equipment must be reviewed. |
| Ventilation | Fans, inlets, airflow-control components and equipment zones | Engineering sizing requires house and climate data. |
| Temperature control | Sensors, cooling components and controller interfaces | No system can be selected from a capacity figure alone. |
| Electrical controls | Voltage, phase, frequency, control boundaries and site connection | Utility supply and project scope are site-specific. |
Project inputs needed for a proposal
- country or region and relevant climate information;
- project capacity target and pullet-rearing plan;
- house count, new-build or retrofit status and construction status;
- internal length, width and usable height for every house type;
- preferred cage arrangement, if one has already been evaluated;
- feed source and storage or delivery method;
- water source and available treatment or pressure-control equipment;
- available voltage, phase and frequency;
- requested feeding, drinking, ventilation, temperature-control and other automation scope;
- installation, training and future-expansion requirements.
A proposal should identify which values come from the customer, which are engineering selections and which remain to be confirmed. That record supports clearer layout review and scope control.
Frequently asked questions
Does every ABKE-013 set hold 216 birds?
No. The documented range is 144–216 birds per set. The applicable value depends on the selected model, final configuration and the approved husbandry requirements.
Are the compartments and tier count identical in every project?
No. The supported fact is a multi-tier arrangement with independent compartments. Final tier count, dimensions and row layout must appear in the approved drawings.
Are feeding and drinking included with the cage?
The product record supports integration with feeding and drinking systems. Inclusion cannot be inferred from that statement; the proposal and equipment list must define the supplied components.
Can the website specify the ventilation and temperature settings?
No. The knowledge base confirms integration with ventilation and temperature control, but final equipment sizing and settings require the actual house, climate and operating information.
Does hot-dip galvanizing guarantee a fixed service life?
No fixed service-life figure is established for ABKE-013 in the publishing ledger. The documented treatment should be presented as a specification reference, not as a corrosion or lifespan guarantee.
Related planning resources
For another H-type poultry application, review the ABKE-009 broiler cage system. To coordinate cage, feeding, drinking and environmental controls in one project scope, see the complete automatic poultry-house solution and the product overview.
Request an ABKE-013 layout discussion
Send the pullet project target, house dimensions, country or region, utilities and required automation scope. LIVI can use the information to discuss a project configuration, subject to final engineering review and approved documents.