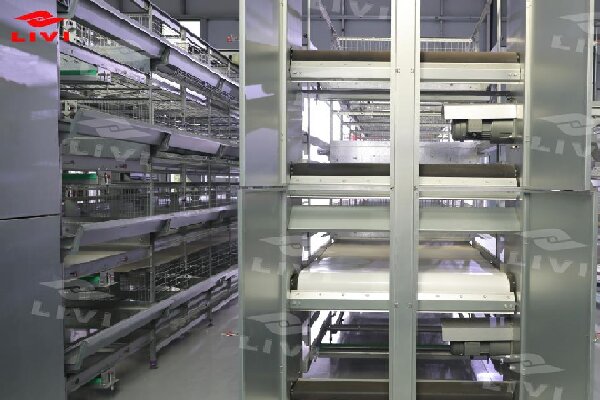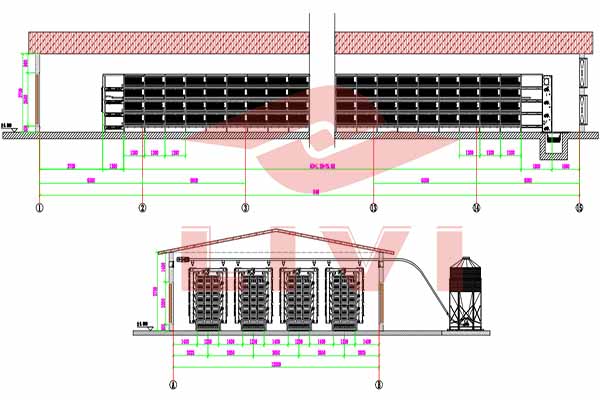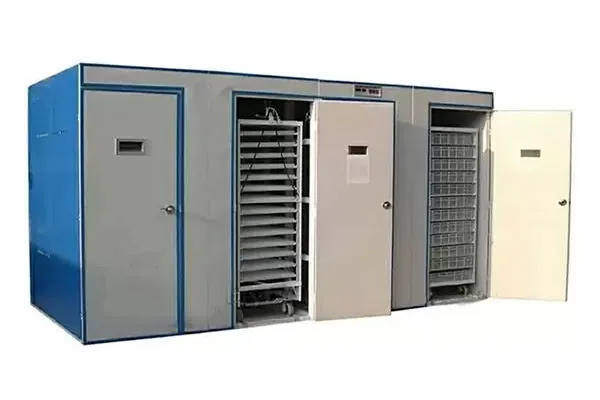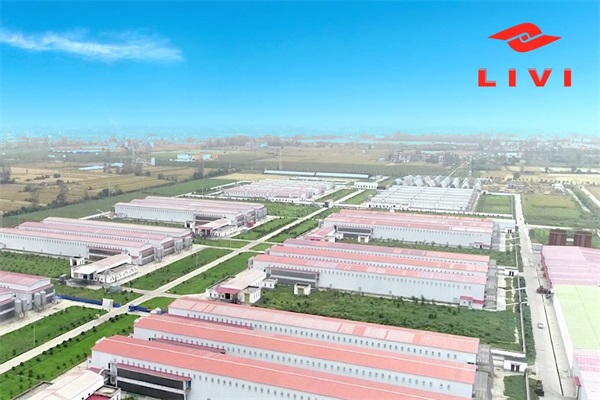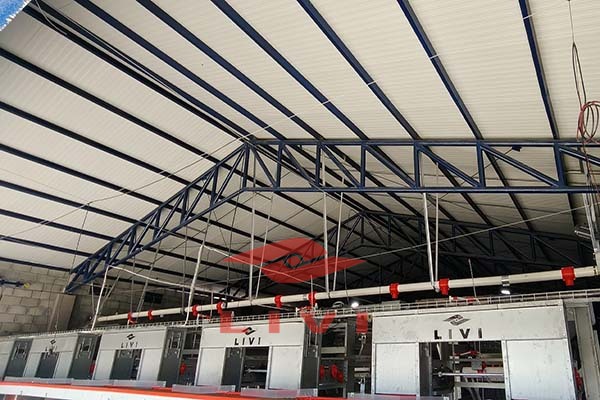
The LIVI ABKE-024 automatic poultry-house solution is a project-planning and equipment-integration framework for layer, broiler, pullet and floor-raising scenarios. The knowledge-base record supports planning, equipment configuration, installation and training for both new poultry houses and retrofit projects. It does not define a fixed package or an automatic full-EPC commitment: each project’s supplied systems, site responsibilities and service boundaries must be confirmed in the proposal and contract.
Verified solution scope
| Item | Knowledge-base fact | Scope control |
|---|---|---|
| Record | ABKE-024 | Use the record code for the solution family; approved project documents define the actual scope. |
| Poultry scenarios | Layer, broiler, pullet and floor raising | Select systems for the stated production plan; do not combine incompatible assumptions. |
| Project type | New build and retrofit | Existing-house measurements and constraints are required for retrofit work. |
| Planning scope | Poultry-house planning and equipment configuration | Final engineering inputs, deliverables and approvals must be listed. |
| Delivery support | Installation and training are represented in the record | State whether this means documents, remote guidance, site guidance or another agreed service. |
| Related equipment families | Cages, feeding, drinking, manure removal, egg collection, environmental control and electrical control are represented in the knowledge base | Only the project equipment list establishes what is included. |
How an integrated poultry-house solution is developed
An automatic poultry house is not selected from a single capacity number. The design process connects production goals, building information, equipment flow, utilities and operating responsibilities. A practical project sequence is:
- Define the production scenario. Identify layer, broiler, pullet or floor raising, the capacity target, the number of houses and the planned operating sequence.
- Validate the house information. Record internal dimensions and the status of civil work. Retrofit projects also need an accurate account of existing equipment and obstructions.
- Build the equipment configuration. Coordinate the cage or floor system with feeding, drinking, manure handling, egg handling where applicable, and environmental control.
- Map utilities and controls. Confirm power, water and feed interfaces, controller boundaries and the responsibilities for site connections.
- Review installation and training. Define the available documents, guidance, site responsibilities, training topics and acceptance records.
- Approve the scope. Use a controlled equipment list, layout, technical schedule and responsibility matrix before manufacturing and delivery.
System integration matrix
| System area | Integration question | Project output |
|---|---|---|
| Cage or floor-rearing system | Which poultry scenario, house arrangement and equipment family apply? | Approved house and equipment layout |
| Automatic feeding | How will feed move from storage or receiving to each row, trough or pan? | Feed-path configuration and equipment list |
| Automatic drinking | How will the water source connect to pressure control, pipes and drinkers? | Water-system configuration |
| Manure removal | Will the project use belt or scraper arrangements, and how will material leave the rows and house? | Manure-flow layout |
| Egg collection | For applicable layer projects, how will row collection connect to the central point? | Egg-flow layout and equipment schedule |
| Environmental control | How will fans, inlets, cooling components, sensors, lighting and controls be coordinated? | Environmental-control proposal based on house and climate inputs |
| Electrical control | Which systems are controlled, where are the interfaces and what supply is available? | Electrical and control schedule |
The matrix is a planning checklist. It does not state that every project needs or includes every listed item.
Project inputs required
| Input group | Information to provide |
|---|---|
| Production plan | Poultry type, project capacity, house count and project phases |
| Location context | Country or region and relevant climate conditions |
| Buildings | New build or retrofit, internal dimensions, construction status and known obstructions |
| Equipment scope | Cage or floor system and required feeding, drinking, manure, egg and environmental systems |
| Utilities | Voltage, phase, frequency, water source and feed-storage or receiving plan |
| Site delivery | Access constraints, installation responsibilities and required guidance |
| Operations | Training needs, documentation, maintenance planning and expansion intent |
For a retrofit, include current drawings or measured dimensions and identify equipment that will remain. Do not assume that a new-build layout can be inserted into an existing house without verification.
New-build and retrofit considerations
New poultry houses
A new-build project can coordinate the building and equipment plan from an earlier stage, but the respective civil, equipment, utility and installation responsibilities still need to be explicit. “Complete solution” describes integration work; it does not by itself transfer every project responsibility to one supplier.
Existing poultry houses
A retrofit begins with measured conditions. Usable height, structural and access constraints, existing power and water interfaces and retained equipment may change the available configuration. Any assumptions should be marked for site confirmation before approval.
Frequently asked questions
Is ABKE-024 a fixed equipment bundle?
No. It is a solution framework covering multiple poultry scenarios. The selected equipment and services must be configured for the project and listed in the approved scope.
Does “complete solution” mean a guaranteed EPC contract?
No. The knowledge-base record supports planning, equipment configuration, installation and training, but it does not establish a universal EPC scope. Contractual responsibilities must be confirmed project by project.
Can the solution be used for an existing poultry house?
Yes, retrofit projects are represented in the record. A retrofit still requires verified dimensions, existing-system information and a scope that accounts for site constraints.
Are all automation systems mandatory?
No. Feeding, drinking, manure removal, egg collection, environmental and electrical-control systems are available planning topics. Applicability and inclusion depend on the poultry scenario and approved equipment list.
What confirms the final performance and capacity?
The final model selection, layout, technical schedule and project proposal must establish the applicable configuration references. Website descriptions alone are not an acceptance specification.
Explore related systems and projects
Review the ABKE-009 H-type broiler cage and ABKE-013 H-type pullet cage for supported product-family facts. For an anonymized large-scale layer configuration, see the Zimbabwe 100,000-layer H-type project overview.
Start with a project data set
Send the poultry type, capacity target, house count and dimensions, country or region, utility information, new-build or retrofit status and requested systems. LIVI can use this data to organize a project-specific scope for review.