20,000 Layer Poultry House Engineering Checklist for Nigeria: Site Readiness, Structural Loads, and Livi Poultry House Equipment Interface Verification
For a 20,000-layer poultry house in Nigeria, successful equipment installation depends on more than ordering the right cages. Site readiness, structural load paths, and equipment interface coordination must be verified before construction and before Livi Poultry House Equipment is finalized. This engineering checklist helps investors, project managers, and procurement leads avoid costly rework.
Project Solution at a Glance
For a 20,000-layer project in Nigeria, do not start house construction until three areas are verified:
- site readiness: access roads, water source, power supply, and climate management;
- structural load paths based on confirmed cage tier configuration and bird live weight;
- Livi Poultry House Equipment interface drawings for cage rows, feeding, drinking, manure removal, egg collection, and electrical conduits.
All structural load assumptions must come from the confirmed tier configuration, bird live weight, equipment dead load, and dynamic loads. No generic number should be used. Final equipment list and quotation depend on verified site data.
Why a 20,000-Layer Poultry House in Nigeria Needs an Engineering Checklist Before Equipment Purchase
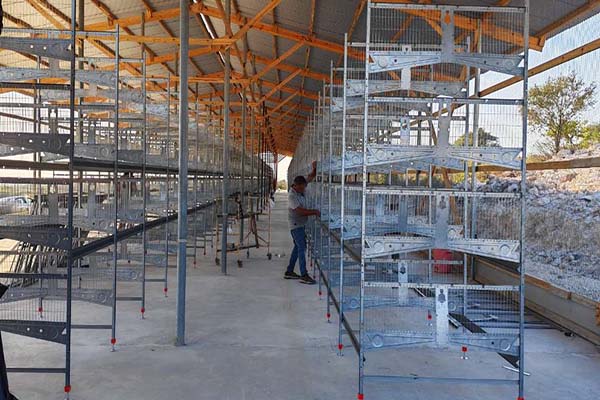
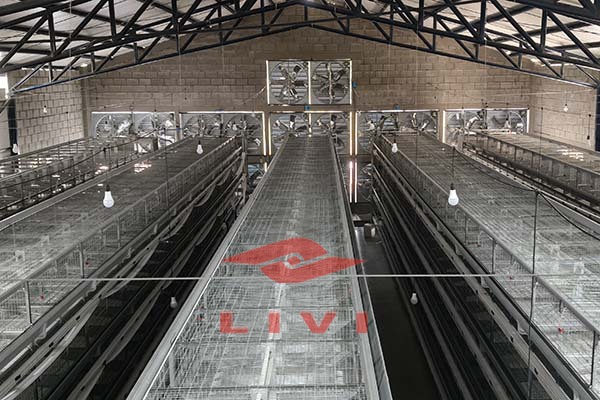
A 20,000-layer house in Nigeria must handle heat, humidity, power fluctuations, and transport access. These conditions affect house orientation, insulation, ventilation, and standby power. The selected cage system (A-type or H-type) determines row spacing, working aisle widths, feeding and collection clearances, and manure removal slopes. For 20,000 layers, stacked H-type layer cages are commonly considered for higher bird density, but final choice requires building width, height, budget, and manure management. Livi Poultry House Equipment includes H-type layer cage components such as cage mesh, columns, K panels, troughs, trough brackets, separator clips, and traveling feed hoppers; these must interface with the house structure. At this scale, the main risk is not missing a device but failing to coordinate civil work, utilities, and equipment interfaces.
Recommended Engineering Verification Table for a 20,000-Layer Poultry House in Nigeria
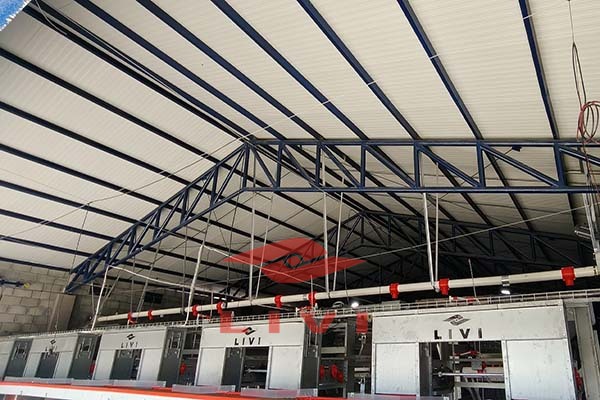
| Verification Item | What to Confirm with Livi / Local Engineer |
|---|---|
| Site readiness | Vehicle access, water source flow rate, power phase/voltage/frequency, standby generator capacity. |
| Structural loads | Total loaded cage weight per row based on tier number, cage module count, bird live weight (approx. 2.0 kg/layer at maturity), feed/water load, dynamic loads; verify with structural engineer. |
| H-type cage interface | Row length, number of tiers, central aisle width, clearance above top cage for traveling feed hopper and ventilation. |
| Cage mesh interface | 7° bottom slope direction for egg roll-out; alignment with egg collection belt or manual collection; wire diameters 2.3mm bottom/side/partition, 4.0mm door wire, 2.5mm bottom support wire. |
| Trough and feeding interface | Trough elevation and mounting to cage support columns; traveling feed hopper rail alignment; trough made of 1.0mm zinc-aluminum-magnesium; hopper motor 0.75kw, frame 3.0mm. |
| Ventilation and cooling interface | Sidewall opening positions, fan placement, cooling pad area based on local heat/humidity; no fixed fan count without site data. |
| Electrical interface | 380V or other supply, phase, frequency; motor loads for feed hopper and manure removal; emergency stop and control panel location. |
H-type Layer Cage System and Key Equipment Interfaces
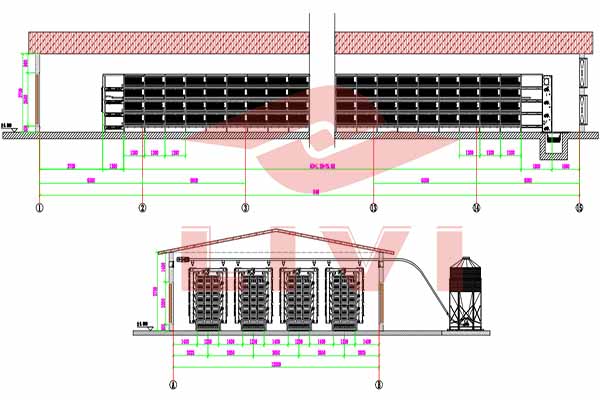
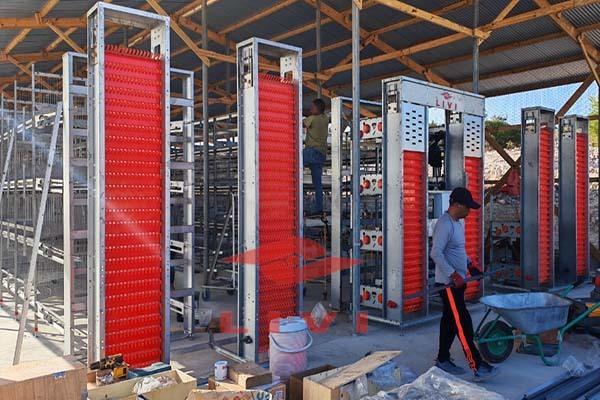
Livi H1200 layer stack equipment includes modular components designed for transport and field assembly. The cage mesh is Q235 hot-dip galvanized with 7° bottom slope for egg roll-out and corrosion resistance in high-humidity environments. Columns are 2.0mm zinc-aluminum-magnesium, K panels 1.0mm zinc-aluminum-magnesium + hot-dip, troughs 1.0mm zinc-aluminum-magnesium one-piece with enhanced corrosion resistance, trough brackets 2.0mm with reinforcing ribs, and separator clips provide bidirectional stability. The traveling feed hopper uses a 0.75kw motor with gear reducer and 3.0mm frame. For a 20,000-layer house in Nigeria, H-type stacked cages increase bird density and support automated manure removal and egg collection. Final selection depends on building width, height, budget, labor cost, and climate management strategy. Main interface points include cage row anchor points, trough and feeding rail alignment, manure removal slope, egg collection path, ventilation clearance above top cage, and electrical conduit positions. All must be coordinated with civil drawings before construction.
Site Readiness and Utilities Checklist
Before equipment production, confirm: house dimensions (length, width, eaves height, column spacing), power phase/voltage/frequency, water flow and pressure, access road for delivery, and desired automation level for feeding, drinking, manure removal, and egg collection. Livi can adapt cage row layout, tier configuration, and automation level to the confirmed house width, length, and production plan. Equipment interface drawings align civil work, feed/water lines, and electrical conduits before installation.
Structural Load Verification
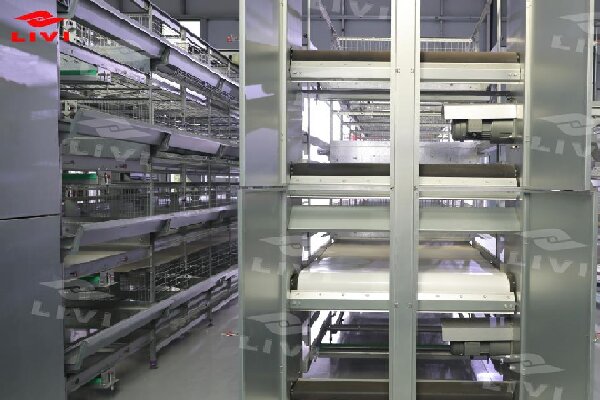
Livi can supply equipment dead load and live load estimates based on confirmed tier configuration and bird weight. However, final structural design must be verified by a local civil engineer considering soil, wind, and seismic conditions. No specific structural load figures, concrete strength, wind load, or soil bearing capacity are provided in this solution; these must be provided or verified locally. Do not use a generic number for a 20,000-layer cage row.
Installation Steps
- Confirm site readiness: ground leveled, foundation bolts and floor load capacity per equipment layout drawing.
- Verify house structural dimensions: length, width, eaves height, column spacing against cage row layout.
- Mark row centerlines and anchor points from Livi interface drawing; install support columns and K panels.
- Assemble cage modules tier by tier, checking bottom mesh slope direction and egg roll-out path.
- Mount troughs, trough brackets, and separator clips; align traveling feed hopper rails along the row.
- Connect water and feed lines, then install manure removal and egg collection systems according to selected automation scope.
- Complete electrical connections to motors and control panel; perform no-load and incremental load tests.
- Conduct final interface inspection: clearance, ventilation clearance, and emergency stop functionality before birds arrive.
- Provide operator training on feeding, watering, manure removal, and daily inspection points.
Transportation and Site Receiving
Livi equipment is exported from China (Henan); shipping to Nigeria requires a confirmed container loading plan and port. At site receiving, check for moisture, deformation, or missing components before signing. Hot-dip galvanized parts must be stored off ground and covered. Align crane or manual unloading capacity with maximum package weight; house access roads must support delivery trucks and equipment. Exact freight cost, transit time, and packing list are provided in proforma invoice after final equipment list.
Pre-Purchase Verification Scenario
A Nigerian investor plans 20,000 layers in a single house but has not yet fixed house width or power reliability. The engineering checklist forces confirmation of house length/width/height, phase voltage, water source, and access road before ordering cages. If the selected H-type layout requires a central feeding aisle and top clearance, the house width and height are cross-checked with Livi interface drawings. The final equipment list and quotation depend on verified site data.
FAQ
Do I need an engineering checklist for a 20,000-layer poultry house in Nigeria if I already bought Livi cages? Yes. Cages alone do not solve house structural interface, ventilation clearance, feed line alignment, or power reliability. The checklist reduces risk of redesign after foundation work or wall construction.
What site information must I provide to Livi before equipment production? House dimensions (length, width, eaves height, column spacing), power phase/voltage/frequency, water flow and pressure, access road for delivery, and desired automation level for feeding, drinking, manure removal, and egg collection.
Can Livi provide structural load values for my 20,000-layer house in Nigeria? Livi can supply equipment dead load and live load estimates based on confirmed tier configuration and bird weight. However, final structural design must be verified by a local civil engineer considering soil, wind, and seismic conditions.
Why is H-type layer cage often considered for 20,000 layers in Nigeria? H-type stacked cages increase bird density per square meter and allow more automated manure removal and egg collection. Final choice depends on building width, height, budget, labor cost, and climate management strategy.
What are the main interface points between the poultry house and Livi equipment? Cage row anchor points, trough and feeding rail alignment, manure removal slope, egg collection path, ventilation clearance above top cage, and electrical conduit positions. All must be coordinated with civil drawings before construction.
Get Your Nigeria-Specific Engineering Checklist
For a 20,000-layer poultry house in Nigeria, align site conditions with Livi Poultry House Equipment before committing to construction. Share your house dimensions, power supply, water source, and desired automation level with Livi Machinery to receive a conditional project layout and equipment interface drawing for review.