To prepare a useful poultry farm equipment proposal, provide the bird type and capacity, accurate house dimensions, site climate, electricity and water conditions, required automation, operating workflow and expansion plan. Drawings and recent photos are strongly recommended for existing buildings.
What is the minimum information?
- Country and project location
- Layers, pullets or broilers
- Target birds per house and total farm capacity
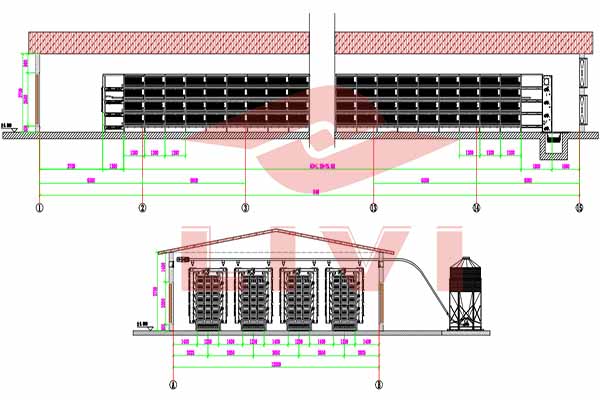
- Number of houses and internal length, width and clear height
- New construction or existing buildings
- Preferred manual, semi-automatic or automatic operation
- Available voltage, phase, frequency and backup power
- Water source, pressure, storage and quality information
- Local temperature, humidity and ventilation approach
- Target delivery schedule and future expansion
Why are house dimensions required?
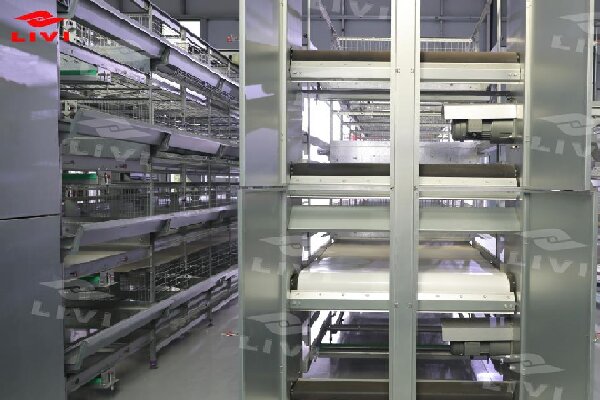
Cage quantity alone does not confirm that a system fits. A layout must reserve row spacing, working aisles, end clearances, doors, columns, feed and egg transfers, manure discharge, control equipment and maintenance access. Clear height is especially important when comparing different tier arrangements.
Can a quotation be prepared before the chicken house is built?
Yes, but the building and equipment should be coordinated. Provide the land plan, target capacity, proposed building concept, local climate and applicable requirements. This gives more flexibility than trying to fit equipment into a completed building.
What should be provided for an existing house?
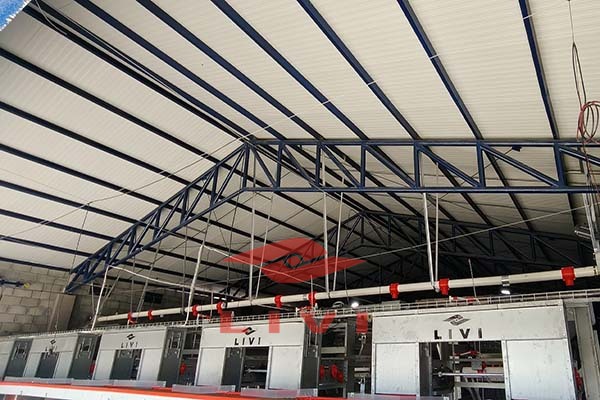
Provide a dimensioned plan and photos of the exterior, interior, roof structure, doors, columns, floor, drains and utility entry points. Identify any dimensions that have not been physically verified. Final manufacturing should use confirmed measurements.
Why do power and water details matter?
Automatic feeding, egg collection, manure removal, pumping, ventilation and controls may depend on electricity. Drinking systems depend on a stable, suitable water supply. The proposal therefore needs utility data plus contingency arrangements for outages. WOAH guidance specifically emphasizes backup power and alarms where animal welfare depends on mechanical ventilation.
Does the proposal determine legal stocking density?
No. Final stocking, welfare, construction, environmental and waste-management requirements must be checked against the rules that apply in the project country and any buyer or certification requirements. Supplier layouts are not a substitute for local approval.
What documents should the final proposal contain?
- Exact cage model, quantity and stated design assumptions
- House-by-house equipment layout
- Equipment list with included and excluded scope
- Electrical, water and civil-interface requirements
- Installation and commissioning responsibilities
- Operating, maintenance and spare-parts information
- Commercial terms, packing and delivery scope
Use the online planning checklist or download the printable PDF. Once the inputs are complete, send them to LIVI for review.