An existing poultry house should be measured and surveyed before equipment is configured. Nominal outside dimensions are not enough. The survey must capture the usable internal envelope, structure, floor, utilities, airflow, access and the constraints created by existing equipment and site operation.
Measure the usable envelope
- Internal length, width and clear height at several points
- Columns, beams, braces, doors, windows, drains, pits and level changes
- Wall and roof construction, openings and visible deterioration
- Existing rooms, panels, tanks, pipes, fans and equipment that will remain
- Vehicle, unloading and installation access outside the house
Survey records
| Record | Minimum content |
|---|---|
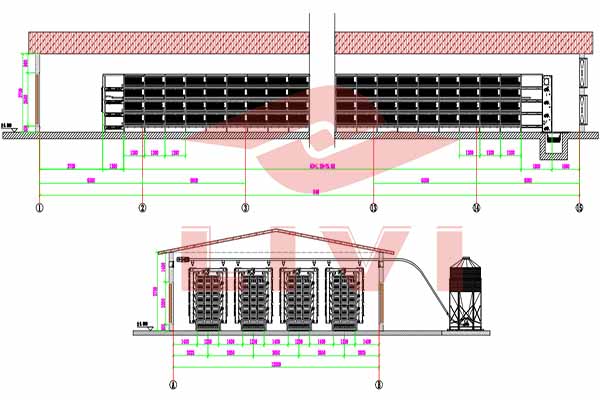
| Dimensioned drawing | All fixed constraints and a reference grid |
| Photo set | Each wall, roof, floor, house end, utility area and obstruction with location labels |
| Utility schedule | Voltage, phase, frequency, panels, generator, water source, pressure, storage and drainage |
| Condition list | Structural, corrosion, water, floor, electrical and access issues requiring specialist review |
| Operating constraints | Whether other houses remain active and how clean/dirty traffic will be separated |
Do not let the equipment layout certify the building
A supplier layout can show proposed equipment positions, but it is not a structural assessment. The buyer should use qualified local professionals to confirm the building, floor, foundations, electrical installation, fire and legal requirements before equipment installation.
Check the airflow after the rows are drawn
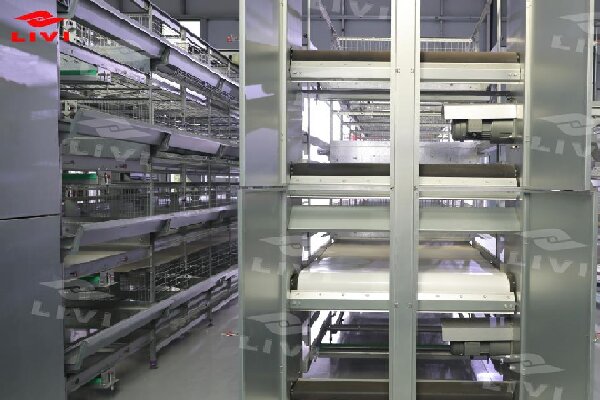
Rows and tiers change the occupied geometry and service spaces. Overlay the proposed equipment with air inlets, openings, fans and sensors. A cage layout and environmental-control layout should not be approved independently when they occupy the same house.
Plan removal and installation
- Identify equipment to retain, relocate or remove.
- Define isolation, cleaning and safe access before work starts.
- Confirm that crates, frames, conveyors and lifting equipment can reach the installation area.
- Sequence civil corrections, utilities, cage rows, systems and commissioning.
- Update the as-built drawing after installation.
Use the house planning checklist and attach the survey package when requesting a retrofit layout.
Request an existing-house layout review
Send a dimensioned drawing, labelled photos, bird type and capacity, equipment to retain, climate and ventilation information, power and water schedule, and the installation access route.