H-Type Layer Cage System: Stacked Layout and Automation Interfaces
Direct answer
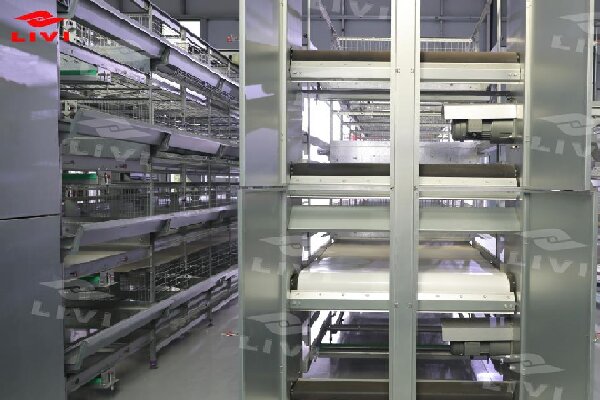
LIVI’s H-type layer cage system is a stacked Q235 steel system that can be integrated with egg collection, manure removal, feeding, drinking and poultry-house environmental controls. The product records include hot-dip-galvanized and zinc-aluminium coating references and a 15–20-year design-life reference. Final materials, automation and capacity must be confirmed for the exact model and house layout.
Verified product facts
| Item | Supported record | Required qualification |
|---|---|---|
| System format | H-type stacked layer cage | Final row and tier arrangement is project-specific. |
| Steel | Q235 | Confirm supplied component details. |
| Surface references | Hot-dip galvanizing and zinc-aluminium coating | The final bill of materials determines which treatment applies. |
| Automation | Egg collection and manure removal may be configured; feeding and drinking interfaces are represented | Only the approved equipment list defines included systems. |
| House systems | Ventilation and temperature-control planning is represented in structured project material | Engineering sizing is required for the actual building and climate. |
| Design-life reference | 15–20 years | Not a warranty or unconditional service-life promise. |
| Capacity | Project-specific | A 5,000–30,000 reference conflicts with a documented 100,000-layer project; it must not be used as a maximum. |
Capacity must come from the project layout
The knowledge base contains a broad 5,000–30,000-bird reference in one H-type record and also a structured 100,000-layer H-type project. For that reason, this page does not present the smaller range as a system maximum. Capacity should be calculated house by house from the exact cage model, row arrangement, usable building dimensions and requirements that apply to the project.
Automation and building interfaces
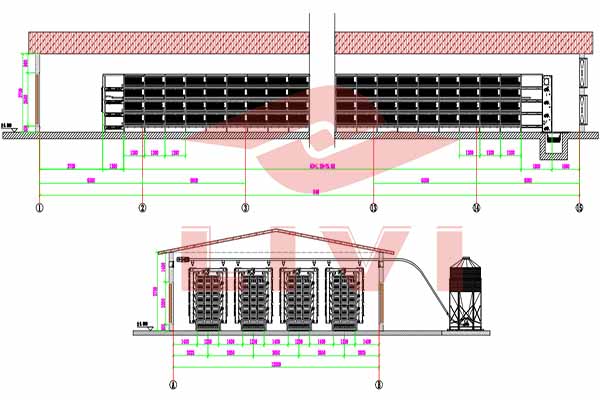
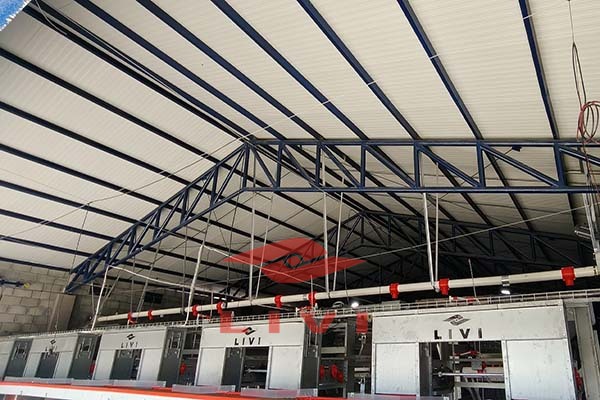
A stacked system brings cage rows, feed distribution, water lines, manure belts or transfers, egg conveyors and controls into one coordinated layout. Ventilation, cooling, sensors, lighting and electrical cabinets may also form part of the wider poultry-house solution. Their inclusion and size cannot be inferred from the cage name.
LIVI’s documented solution scope can cover planning, equipment configuration, production, delivery, installation guidance, training and after-sales support for new builds or upgrades. Each deliverable must still be confirmed in the proposal.
Configuration boundaries
- Do not use a broad flock-size range as an engineering maximum.
- Verify internal house length, width, clear height, doors, columns, aisles and end clearances.
- Define the row and tier arrangement and maintenance access for the selected model.
- List feeding, drinking, manure removal, egg collection and environmental-control equipment separately.
- Confirm electrical, water and control interfaces, including the project operating plan.
- Treat coating and 15–20-year design-life references as conditional specifications, not absolute durability claims.
Frequently asked questions
What is the maximum capacity of an H-type system?
The inspected records do not establish a universal maximum. A structured 100,000-layer project shows why broad screening ranges should not be used as limits.
Is zinc-aluminium coating included on every component?
No. Both zinc-aluminium and hot-dip-galvanized references exist. The final component specification determines which surface treatment applies.
Are egg collection and manure removal included?
They may be configured with the H-type system. Their inclusion must be stated in the final equipment list.
Can the system be used in an existing house?
LIVI’s whole-farm solution scope includes retrofit projects, but the existing building must be measured and reviewed before configuration.
Does stacked automation guarantee production results?
No. The records support system configuration and project examples, not a universal output, labour or financial guarantee.
Related system pages
- A-type layer cage system
- Manure-removal configurations
- Automatic egg collection
- Poultry-house environmental control
Prepare an H-type layer project review
Provide the project region, target capacity per house, number of houses, verified internal dimensions and clear height, new-build or retrofit status, required automation, water and electrical conditions, environmental-control plan and future expansion needs.