Neither A-type nor H-type layer cages are universally better. A-type systems use a stepped frame; H-type systems stack tiers vertically. The right choice depends on house geometry, ventilation strategy, desired automation, maintenance capability, utilities, local requirements and the complete farm workflow.
The structural difference
An A-type arrangement has a wider, stepped profile. The open spaces between tiers can make visual access and some manual operations more direct, but the footprint and manure-handling arrangement must be considered in the house plan.
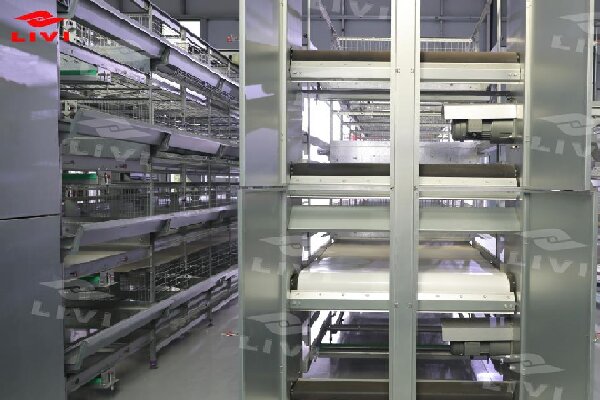
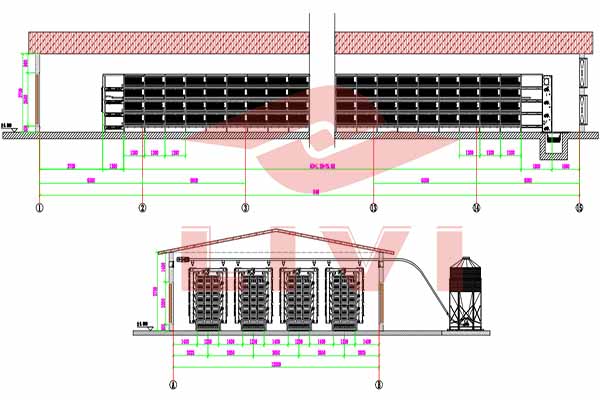
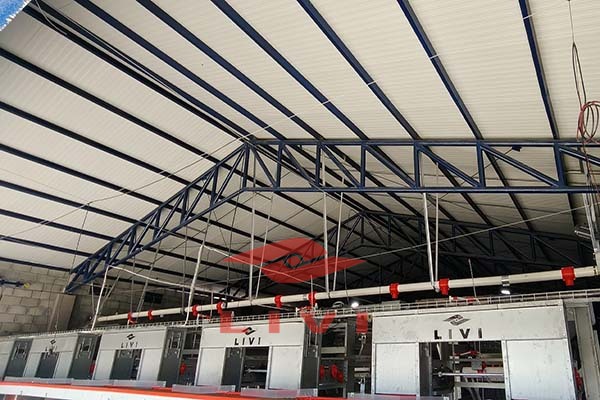
An H-type arrangement stacks tiers above one another. This can use vertical space differently and is commonly integrated with belt manure removal, feed distribution and egg collection. More equipment integration also increases the importance of alignment, service access, controls and backup provisions.
Comparison by decision factor
| Decision factor | A-type questions | H-type questions |
|---|---|---|
| House geometry | Does the stepped width fit with practical aisles and end spaces? | Is there sufficient clear height and access around stacked tiers? |
| Ventilation | How will air move through the wider profile and around each row? | How will air be distributed across the height and full row length? |
| Manure handling | Manual, scraper or compatible belt arrangement? | Are tier belts, discharge conveyors and removal routes fully coordinated? |
| Egg handling | Manual collection or a compatible collection line? | Row belts and transfers to a central collection point? |
| Maintenance | Can staff safely reach drinkers, troughs and structural connections? | Are elevated components, drives and belts accessible for inspection? |
| Utilities | Which processes are manual and which require motors or controls? | Can power, water, alarms and backup systems support the automation package? |
| Expansion | Can additional rows or houses connect to existing feed and service routes? | Are central conveyors, silos, controls and ventilation sized for later phases? |
Do not choose from flock size alone
Supplier materials often associate cage types with broad farm-size ranges, but these are screening guides rather than engineering limits. Two farms with the same number of birds may require different systems because one uses existing open-sided houses while the other uses new controlled-environment buildings. House length, width, height, climate, labor and utilities can change the result.
Ventilation and backup are design constraints
FAO states that temperature, humidity and air movement are part of the physical environment poultry require. WOAH states that adequate ventilation must remove waste gases, dust and excess moisture, and that mechanically dependent houses need appropriate backup power and alarms. These requirements cannot be checked by a cage capacity table.
A practical selection sequence
- Confirm bird type, flock stage and the requirements that apply to the project.
- Measure the usable building envelope and mark fixed obstructions.
- Set an environmental strategy for the local climate and house type.
- Draw complete A-type and H-type row layouts, including aisles and end equipment.
- List the feed, water, manure, egg and control interfaces for each option.
- Compare installation, maintenance, utilities, staffing and expansion – not only cage price.
- Approve one project-specific equipment list and layout before manufacturing.
Questions to ask the supplier
- Which exact cage model and occupancy assumption were used in the calculation?
- What internal house dimensions and clearances are required?
- Which automatic systems are included, optional or excluded?
- What electrical and water inputs are required?
- How are feeding, egg and manure transfers arranged at the end of each row?
- What preventive maintenance and spare parts are required?
- What happens during a power, pump or ventilation failure?
Review LIVI’s current A-type layer cage and H-type layer cage pages, then use the layout planning checklist to prepare comparable project inputs.