Burkina Faso 5000 Layers 5000 Pullets Poultry Farm Design: Engineering Site Readiness and Pre-Order Verification Checklist
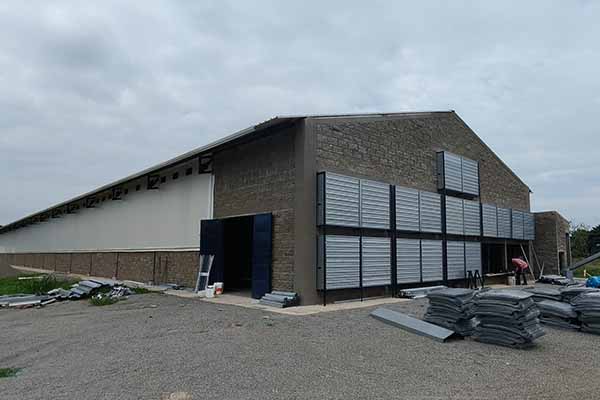
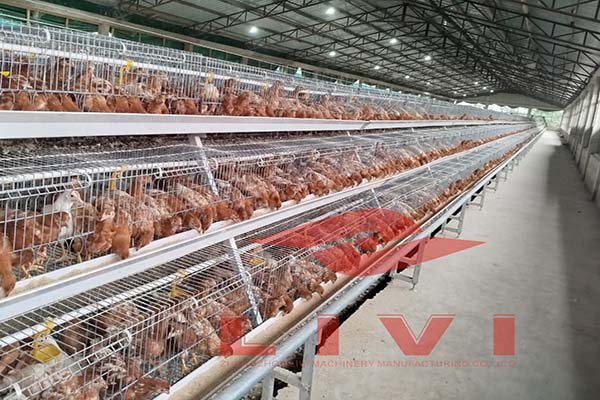
For a Burkina Faso 5000 layers 5000 pullets poultry farm design, the project requires two separate A-type cage houses: a 38m x 8m x 4m layer house for 5,000 adult layers and a 42m x 8m x 3.5m pullet rearing house for 5,000 replacement pullets. The layer house uses 1950 x 350 x 380 mm A-type layer cages, while the pullet house uses 1950 x 500 x 350 mm A-type pullet cages. The confirmed power supply is 380V, but frequency, phase, and total electrical load must be confirmed before equipment production. Before ordering, the farm team should verify cage tier configuration, row and aisle layout, bird transfer route, and environmental management for each house.
Why This Farm Is More Than a 10,000-Bird Cage Project
The total bird count may be 10,000, but only 5,000 birds are production layers. The other 5,000 are replacement pullets that will enter the layer house after the current flock is removed. This creates a self-contained flock replacement cycle:
Rear replacement pullets → prepare layer house → transfer birds → produce eggs → manage next replacement cycle
A dedicated pullet house lets the farm raise the next laying flock while the layer house continues producing eggs. This dual-unit structure means cage selection, house dimensions, and automation should be planned around bird stage, not just total bird count.
Confirmed Project Specifications for the Two Poultry Houses
| Parameter | Layer Production Unit | Pullet Rearing Unit |
|---|---|---|
| Country | Burkina Faso | Burkina Faso |
| Capacity | 5,000 layers | 5,000 pullets |
| House Dimensions | 38m x 8m x 4m | 42m x 8m x 3.5m |
| Building Area | 304 sqm | 336 sqm |
| Cage Type | A-type layer cage | A-type pullet cage |
| Cage Size | 1950 x 350 x 380 mm | 1950 x 500 x 350 mm |
| Power Supply | 380V | 380V |
| Final tier count / cage set count / row layout | To be confirmed in final design | To be confirmed in final design |
| Final equipment layout | Project-specific; to be confirmed | Project-specific; to be confirmed |
Why Two A-Type Cage Systems Fit This Dual-Unit Farm
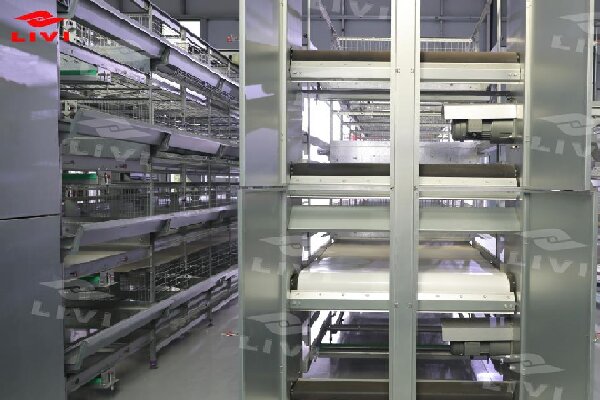
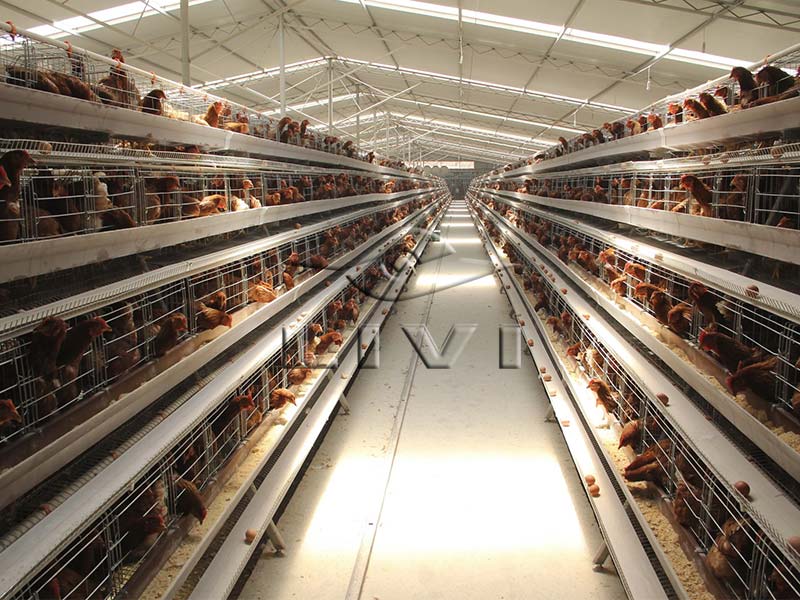
A-type cage systems are widely used in small and mid-size commercial layer farms. LIVI discusses A-type layer cage systems for roughly 10,000–30,000 layer capacities and A-type pullet cages for around 5,000-bird rearing applications. In this Burkina Faso project, the 5,000-pullet rearing unit aligns with the standard A-type pullet cage application. The 5,000-layer house still requires a confirmed tier and row configuration before final cage quantity can be calculated.
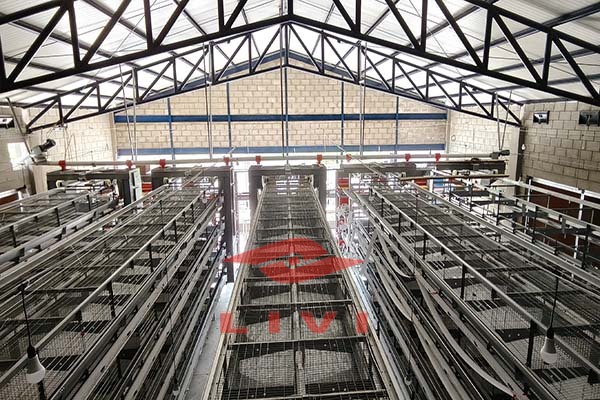
The two cage sizes reflect different bird stages. The layer cage uses a 350 mm depth and 380 mm height for adult layers. The pullet cage uses a 500 mm depth and 350 mm height for growing birds. These dimensions influence aisle spacing, house length, and installation height, so the two houses cannot be treated as identical layouts.
House-by-House Planning for the Two Units
Layer House: 38m x 8m x 4m
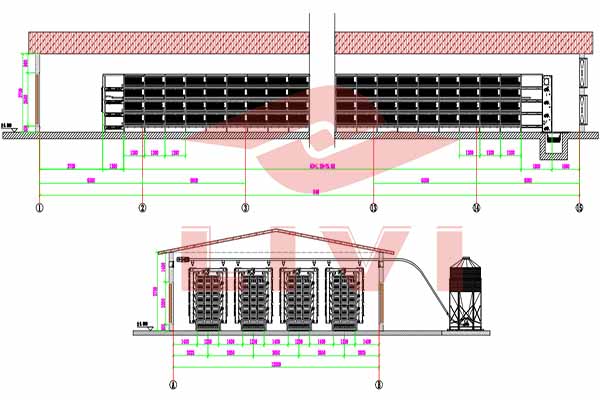
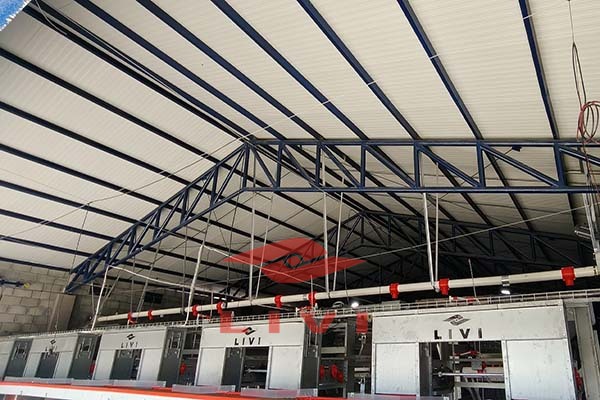
The 8m width must accommodate cage rows, working aisles, feeding aisles, drinking lines, manure handling, and end clearances. The 4m height provides vertical room for the selected A-type structure. Do not construct the house first and then ask how many cage rows fit. Cage layout and house design should be coordinated before construction dimensions become difficult to change.
Pullet House: 42m x 8m x 3.5m
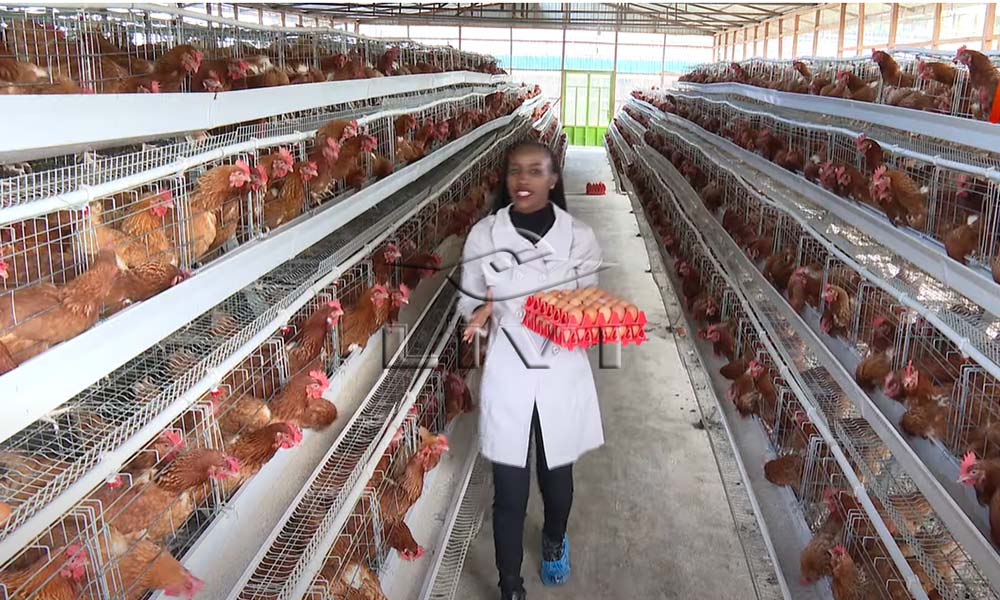
The pullet house is longer but lower than the layer house. The 500 mm cage depth changes the required aisle space and equipment placement. The same 5,000-bird count does not mean both buildings should be identical. Each house must be planned according to the specific cage profile and bird stage.
Climate and Environmental Management in Burkina Faso
Burkina Faso conditions make heat management a priority. However, this project does not provide confirmed ventilation fan counts, cooling pad specifications, or airflow rates. Those values must be calculated from the specific farm location, house orientation, sidewall design, seasonal temperatures, bird age, cage layout, stocking density, available power, and backup power strategy.
The pullet house and layer house should not automatically receive the same environmental settings. Growing birds and adult layers have different management requirements. The supplier's role is to ensure the cage layout is compatible with each house's ventilation and operational plan.
Why 380V Is Only the Starting Point for Electrical Design
The confirmed project voltage is 380V. This is useful, but voltage alone does not complete the electrical specification. Before production or site wiring, the project should confirm frequency, phase, and total connected load. Automation level directly affects electrical demand. A farm with powered feeding, manure removal, ventilation, or egg collection will have a different power requirement than a mostly manual A-type cage farm.
How Much Automation Is Right for Each House?
Higher automation is not always better. The correct choice depends on where labor is repeatedly used. For each house, evaluate four process questions:
- Feeding: How will feed move from storage to the birds?
- Water: How will clean water be delivered and managed?
- Manure removal: How will manure exit the production area?
- Product / bird exit: How will eggs leave the layer house? How will pullets transfer to the layer house?
Daily labor-intensive tasks may justify mechanization more than occasional tasks. LIVI can map the daily workflow of both houses and identify which operations are worth automating at the planned 5,000-bird scale.
Pre-Order Transportation and Site Access Checks
Equipment is produced in Henan, China, so delivery to Burkina Faso requires planning for international shipping, import clearance, and site access. Modular cage components and factory trial-run packaging help reduce on-site damage, but exact container loading and transport timelines depend on final order specifications. Before shipping, confirm final cage quantity, tier configuration, and any automation equipment so the factory can pack and sequence the shipment for efficient unloading. Site roads, unloading area, and storage space should be ready to receive cage modules and avoid double handling.
Engineering Site Readiness and Pre-Order Verification Checklist
- Confirm final cage tier configuration and row layout for each house before ordering.
- Verify layer house internal dimensions 38m x 8m x 4m and pullet house 42m x 8m x 3.5m against the proposed cage arrangement, aisle widths, and end clearances.
- Confirm 380V supply, frequency, phase, and total electrical load capacity with the site engineer.
- Define the bird transfer route from the pullet house to the layer house and identify any door, corridor, or biosecurity changes needed before cage installation.
- Install cage rows and supporting equipment according to the approved layout, leaving clear working and feeding aisles.
- Run factory-level checks when possible and commission feed, water, and manure handling systems stage-wise as the automation level is finalized.
- Conduct a site acceptance test with the farm team, covering cage stability, feed/water line function, and environmental control before flock placement.
How the Pre-Order Checklist Applies to the Burkina Faso Project
For this Burkina Faso project, the confirmed facts provide a starting point, not a final order. The layer house is 38m x 8m x 4m, and the pullet house is 42m x 8m x 3.5m. Both use A-type cage profiles, but tier count and row layout are not yet confirmed. The 380V supply is confirmed, but phase, frequency, and total load must still be collected. This prevents electrical mismatch during installation. Also, the same 5,000-bird count does not allow assuming identical houses: the pullet house is longer but lower because the cage profile and bird stage differ. Closing these engineering gaps before production is the practical value of this checklist.
Buyer Decision Table for a Dual-Unit Layer and Pullet Farm
| Question | Why It Matters |
|---|---|
| Will the farm rear its own replacement pullets long-term? | Determines whether a dedicated pullet house is justified |
| Are the two houses already built or still in planning? | Affects layout flexibility |
| Which tier configuration and row layout will be used? | Sets cage capacity and installation height |
| What automation level is planned for feeding, manure removal, egg collection? | Changes labor, power, and space requirements |
| How will birds transfer from pullet to layer house? | Affects biosecurity and route design |
| How will feed, manure, eggs move through the farm? | Determines daily material flow and storage |
| Is 380V supply stable and supported by backup power? | Critical for motor-driven systems |
| Is future expansion expected? | Affects site spacing and utility capacity |
Frequently Asked Questions
Is a 5,000-layer + 5,000-pullet farm the same as a 10,000-layer farm?
No. The total bird count may be 10,000, but only 5,000 are production layers. The other 5,000 are replacement pullets in a separate rearing stage. The two groups require different cage sizes, house environments, and management tasks, and the farm must operate a flock replacement cycle instead of managing one single-age laying flock.
Why does the pullet house use 1950 x 500 x 350 mm cages while the layer house uses 1950 x 350 x 380 mm cages?
The two cage sizes serve different bird stages. 1950 x 500 x 350 mm is an A-type pullet cage dimension for rearing replacement birds before transfer. 1950 x 350 x 380 mm is an A-type layer cage dimension for adult egg production. Using separate profiles avoids forcing growing birds and adult layers into the same cage specification.
How many cages are needed for 5,000 layers and 5,000 pullets?
The confirmed project information does not specify tier count or cage set count. Final cage quantity depends on the selected tier configuration, birds per door, and row layout. These must be confirmed with Livi or the project engineer before a final cage count can be calculated.
Why are the two houses different lengths if both hold 5,000 birds?
The layer house is 38m x 8m x 4m, while the pullet house is 42m x 8m x 3.5m. The pullet cage is deeper and has a different profile than the layer cage, so it changes the required aisle space and house length. Equal bird numbers do not mean identical house dimensions.
Is a 380V power supply enough information to order poultry equipment?
380V confirms the voltage only. Frequency, phase, total connected load, and backup power strategy must also be verified because automated feeding, manure removal, ventilation, and egg collection change electrical demand. Final electrical requirements should be confirmed before equipment production and site wiring.
What should be verified before placing the equipment order for this Burkina Faso farm?
Verify final cage tier and row layout against the confirmed house dimensions, confirm 380V electrical details including frequency and phase, define the bird transfer route and biosecurity separation, confirm water quality and storage, and decide the automation level based on daily feeding, manure removal, and egg collection tasks.
How LIVI Machinery Supports Dual-Unit Poultry Farm Projects
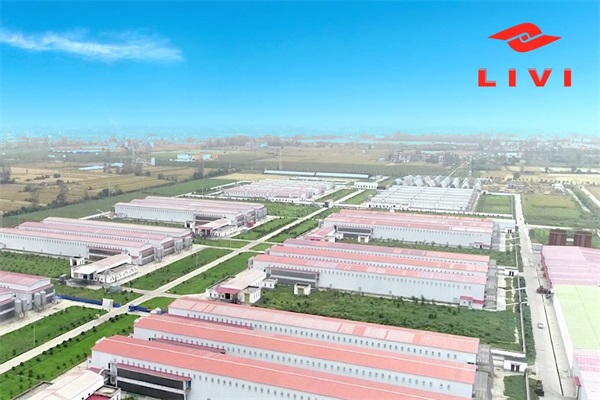
LIVI Machinery has 13 years of poultry industry experience and serves customers in more than 100 countries. The company positions itself as a full-process smart poultry farming solution service provider, supporting project planning, equipment, delivery, and service. LIVI's factory in Henan, China produces A-type layer and pullet cage systems with hot-dip galvanized Q235 cage nets and automated welding. The design process customizes cage layout around bird stage, house dimensions, and power conditions rather than providing a single standard layout. Pre-order verification includes electrical parameters, water quality, and bird transfer route to reduce on-site installation issues. Installation guidance, commissioning support, and training are part of project delivery.
Final Planning Recommendation
A successful Burkina Faso 5000 layers 5000 pullets poultry farm design does not start with the total bird count. It starts with the flock replacement cycle. The farm needs two A-type cage houses with different cage profiles, a verified 380V electrical plan, climate-appropriate environmental design, and practical automation decisions. Confirming tier count, row layout, power details, bird transfer route, and site access before ordering reduces the risk of an installed system that cannot operate as intended.
Request a Project-Specific Layout and Quote
Plan a 5,000-layer plus 5,000-pullet replacement system in Burkina Faso? Send your confirmed house dimensions, 380V electrical details, and desired automation level to Livi Machinery for a project-specific cage layout and pre-order verification checklist.